
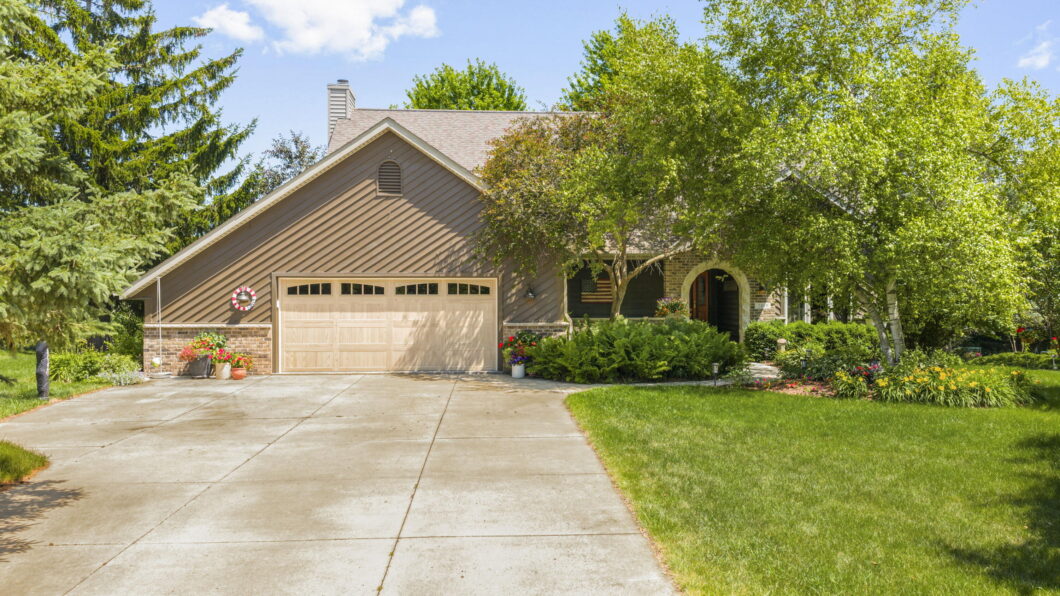
Must-see executive, 4 bdrm, 2.5 bath home w/covered porch & exposed basement on 3/4 of an acre in quiet neighborhood on a cul-de-sac, abutting Ridge Run Park & Ice Age Trail. Enjoy privacy & wildlife from upper deck or lower patio overlooking beautifully landscaped mature yard w/ perennial gardens. 2 large living areas, HWF in LR & DR, lots of windows, and FR gas FP. Newly renovated kitchen w/white cabinetry, quartz, ss appliances & HW floors. Vaulted ceilings LR & foyer. Main-floor laundry rm. Large primary suite w/vaulted ceiling, dual walk-in closets, newly renovated primary bath w/ dual sinks, heated floor, & Trex deck for quiet morning coffee. Walk-out, finished LL w/wet bar & addit’l entertaining areas. Amazing location, newer wood-look garage door, level drive. Must see this beauty!
View full listing details| Price: | $579,999 |
| Address: | 2819 Killarney Ct |
| City: | West Bend |
| County: | Washington |
| State: | Wisconsin |
| Zip Code: | 53095 |
| MLS: | 1971041 |
| Year Built: | 1991 |
| Square Feet: | 2,969 |
| Acres: | 0.75 |
| Lot Square Feet: | 0.75 acres |
| Bedrooms: | 4 |
| Bathrooms: | 3 |
| Half Bathrooms: | 2 |
| sewer: | Municipal Sewer |
| vtURL: | https://www.media.homes/external/e71018f7-3002-4ec1-b763-05beaf655523/slideshow |
| levels: | 2 Story, Exposed Basement |
| taxYear: | 2025 |
| basement: | Full, Walk Out/Outer Door, Block, Full Size Windows, Sump Pump, Finished |
| garageYN: | yes |
| mlsStatus: | Pending |
| appliances: | Oven, Range, Refrigerator, Disposal, Dishwasher, Microwave, Washer, Dryer |
| directions: | Hwy 33 west of Hwy 45, south on Valley, S on Deer Ridge, south on Killarney to home. |
| exclusions: | Seller's personal property |
| inclusions: | Oven/Range; Refrigerator; Disposal; Dishwasher; Microwave; Washer; Dryer; Water Softener; window treatments |
| postalCity: | West Bend |
| roomsTotal: | 11 |
| lotSizeArea: | 0.75 |
| waterSource: | Municipal Water |
| garageSpaces: | 2.5 |
| lotSizeUnits: | Acres |
| lotSizeSource: | Public Records |
| contingentDate: | 2026-08-19T00:00:00+00:00 |
| documentsCount: | 2 |
| parkingFeatures: | Electric Door Opener, Paved |
| taxAnnualAmount: | 6891.37 |
| yearBuiltSource: | Public Records |
| attachedGarageYN: | no |
| exteriorFeatures: | Sprinkler System |
| interiorFeatures: | Wet Bar, Walk-In Closet(s), Vaulted Ceiling(s), High Speed Internet |
| buildingAreaTotal: | 2969 |
| lotSizeSquareFeet: | 32670 |
| zoningDescription: | residential |
| architecturalStyle: | Contemporary |
| buildingAreaSource: | Public Records |
| highSchoolDistrict: | West Bend |
| streetNumberNumeric: | 2819 |
| middleOrJuniorSchool: | Badger |
| accessibilityFeatures: | Level Drive, Stall Shower, Ramped or Level from Garage, Ramped or Level Entrance, Open Floor Plan, Full Bath on Main Level, Laundry on Main Level |
| constructionMaterials: | Stone, Wood, Vinyl, Low Maintenance Trim |


